Product Knowledge
Specifying PS Skirting Boards: Heights, Lengths and the Details That Matter
Skirting is usually specified last and fixed first. Here are the heights, thickness, lengths and two profile details worth settling before the boards ship.
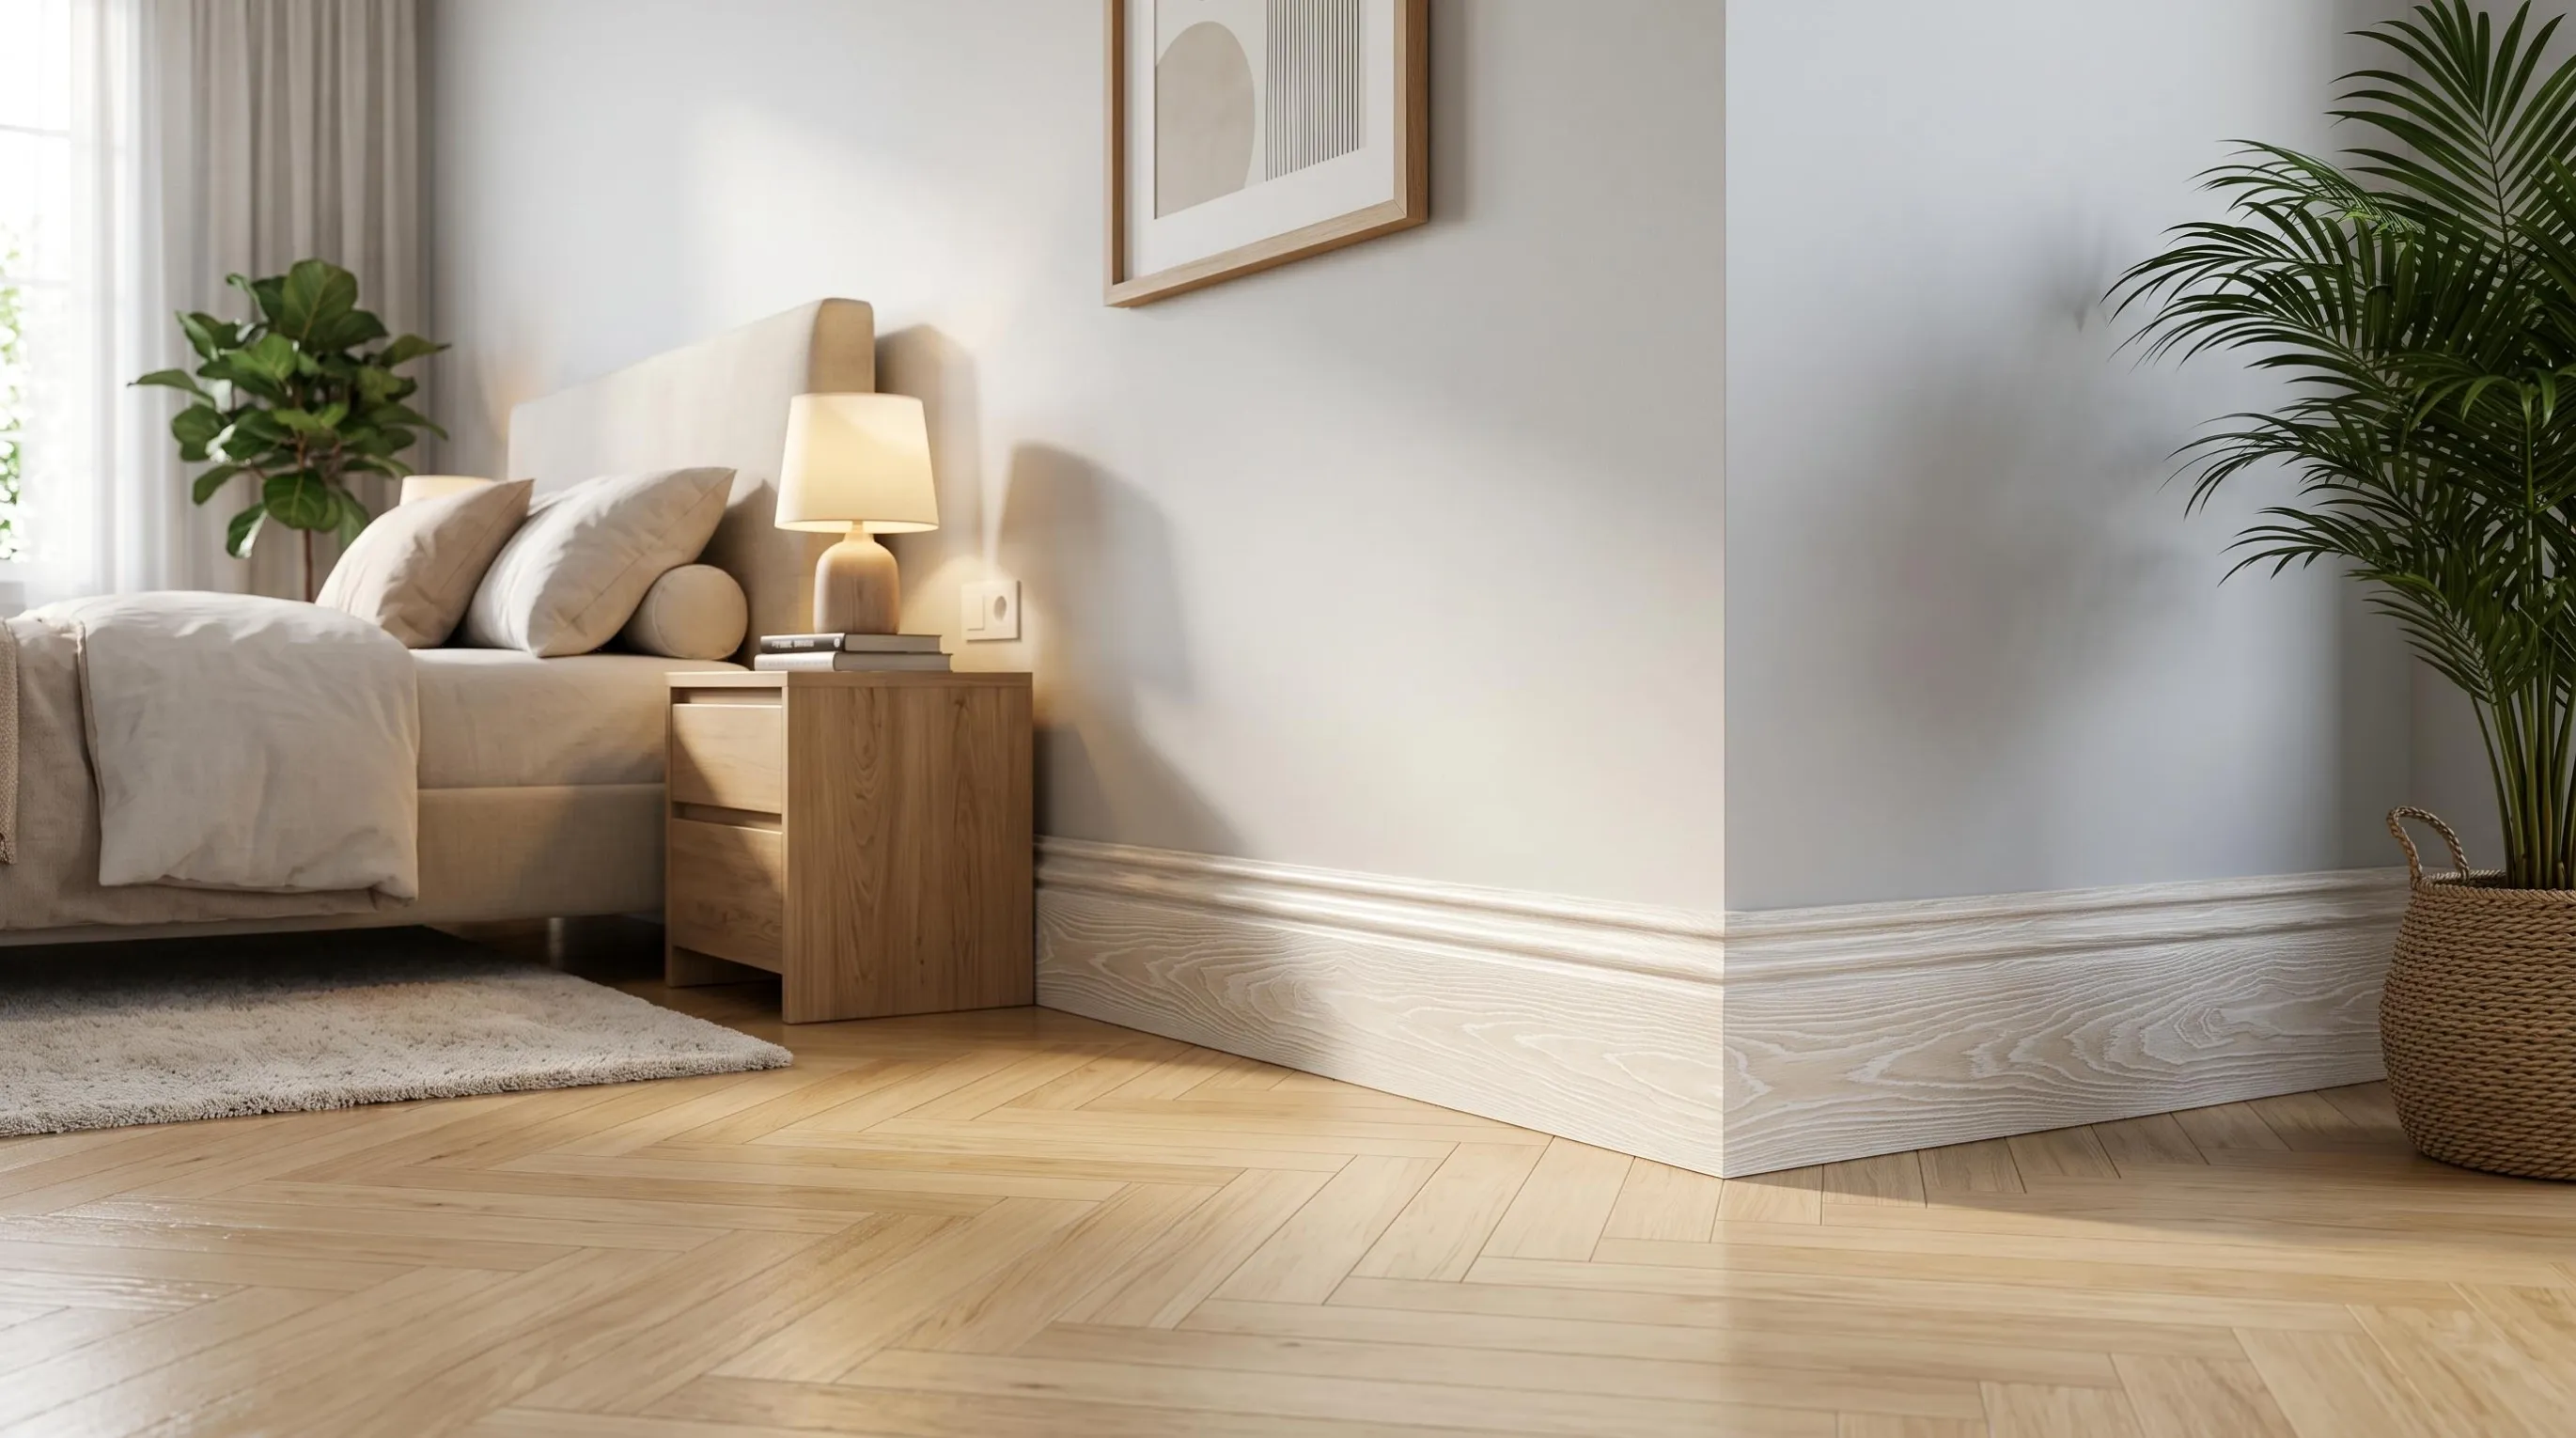
Skirting boards sit in an odd position in a fit-out: they are specified last, delivered with the joinery, and installed before almost everything else in the room. That order is why the profile decisions get made in a hurry, and why a mismatch between the skirting and the wall above it is so often visible afterwards.
Height is the first decision, and it is a proportion question
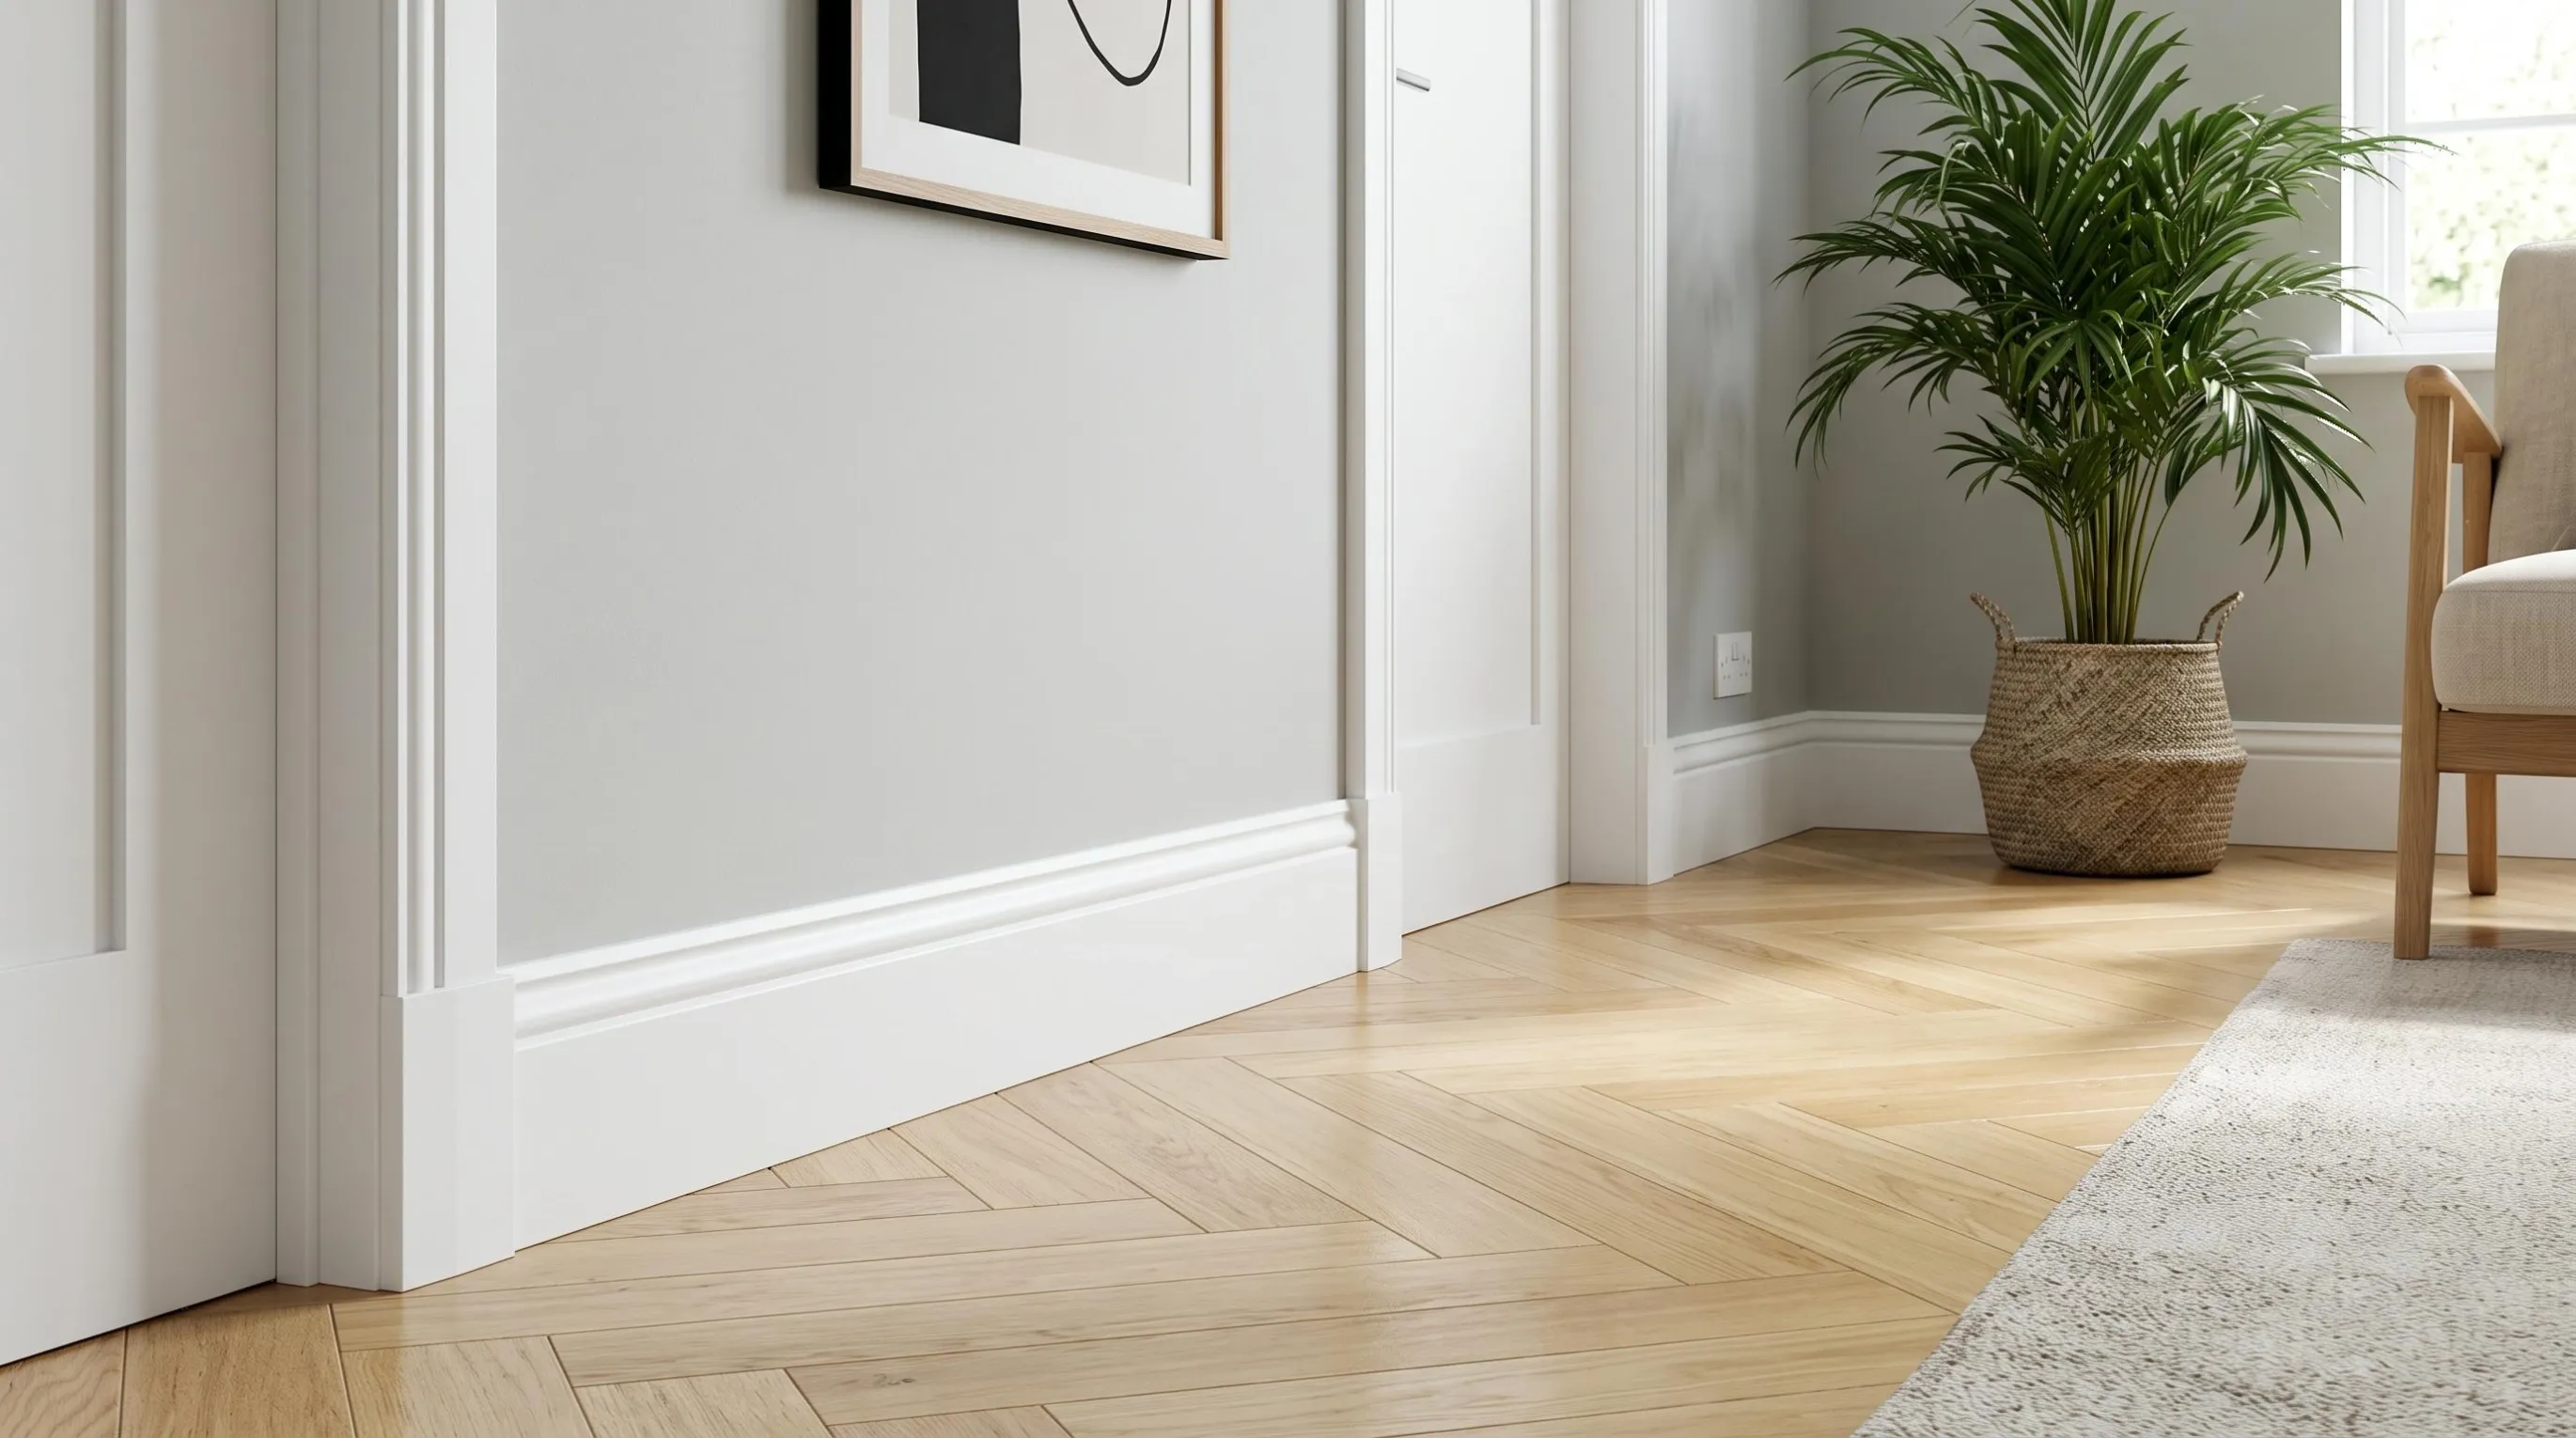
The PS skirting range is offered in four heights: 80mm, 100mm, 120mm and 150mm, in high-density extruded polystyrene. Which one you take is a question of ceiling height and wall treatment rather than a question of style. A 150mm board under a standard ceiling reads as a deliberate architectural line; the same board under a low ceiling crowds the wall. An 80mm board in a room with tall fluted panels reads as a shadow line at the base rather than as a feature.
The height also interacts with whatever sits above it. If the wall carries panelling, wainscot or a fluted panel at some height, the skirting should either sit clearly below that line or deliberately meet it, but not land slightly under it. A few millimetres of accidental gap between the skirting top and the bottom of the panel is the detail most likely to be noticed in a finished room.
Thickness is fixed by the profile, not chosen separately
Standard thickness across the range is approximately 12mm to 16mm, and it comes with the profile rather than as a separate option. Thickness matters for two practical reasons: it sets how far the board projects from the wall, and it sets how the board meets door casings and other trim at the same wall plane. A thicker board will stand proud of a thinner architrave, and that junction is visible at every door.
This is worth checking on a sample against the door casings you intend to use, not in isolation. A skirting sample held against a wall reads very differently from a skirting sample butted into an architrave.
Length is a delivery decision
Standard lengths are 2.4m, 2.8m and 2.9m, with cutting to suit container packing. The length decides how many joints a run will have, and joints in a skirting line are more visible than joints in a wall panel because they sit at eye distance to the floor and catch light along their whole height.
Longer stock means fewer joints, which is why the length should be chosen against the longest unbroken run in the project rather than against the average. A run of 3.2m in a room cannot be covered by any single standard length, so it will carry a joint whichever of the three you order; what changes is where that joint falls and whether it lands behind furniture or in the open.
Skirting is judged at an angle nobody designs for: standing up, looking down, with the light running along the joint.
The two details that are easy to miss
The first is the cable clearance groove on the back of the profile. It is part of how the profile is built, and it exists so that services can run behind the board without a separate conduit — which matters in a fit-out where sockets and data points are being moved. If the project has cabling to conceal at skirting level, say so at specification stage rather than discovering it on site.
The second is the top contour. The profile carries a decorative moulded top edge, and that contour is what makes the transition from wall to floor read as designed rather than as a gap that was closed. It also means the board is not reversible and not interchangeable with a plain square-edge strip, so the profile reference has to be in the order.
Finish, fixing and what to verify
The boards come factory pre-finished in a smooth pure white foil, or as a paintable primer coat where the project wants a colour match to the joinery. That is a specification choice: a pre-finished foil board removes painting from the programme, while a primer board gives the decorator a controlled surface.
Fixing is either structural adhesive or headless brad nails. Which one suits depends on the substrate and on how much making-good the project will accept, so it belongs in the same conversation as the wall finish rather than in a separate one with the installer.
The product page for this range also lists waterproof, termite-proof and anti-mildew properties. Those are supplier statements rather than something a buyer should take on trust, so ask for the test basis behind them in writing before they go into a specification that a client will hold you to.
What to put on the order
Height, profile reference, finish, length, the linear metres by room, and whether cabling will run behind the board. Add the door casing reference so the thickness projection can be checked against it. Those items cover the decisions that are expensive to correct after delivery, and the material and model reference belong on the same line so the order can be matched to a repeat.